
Deck & Porch Builder in Lexington, SC
Exterior Genie builds new decks, rebuilds tired ones, and adds covered back porches and screened porches to homes across Lexington and Columbia. As a licensed residential builder, we handle the permits, footings, ledger attachment, framing, railings, and stairs that keep an outdoor space safe as well as good-looking.
- Marine Corps veteran-owned, based in Lexington
- SC Residential Builder RBS-50893
- 5-year labor warranty plus manufacturer warranties
- 0% for 12 months same-as-cash financing, subject to approval
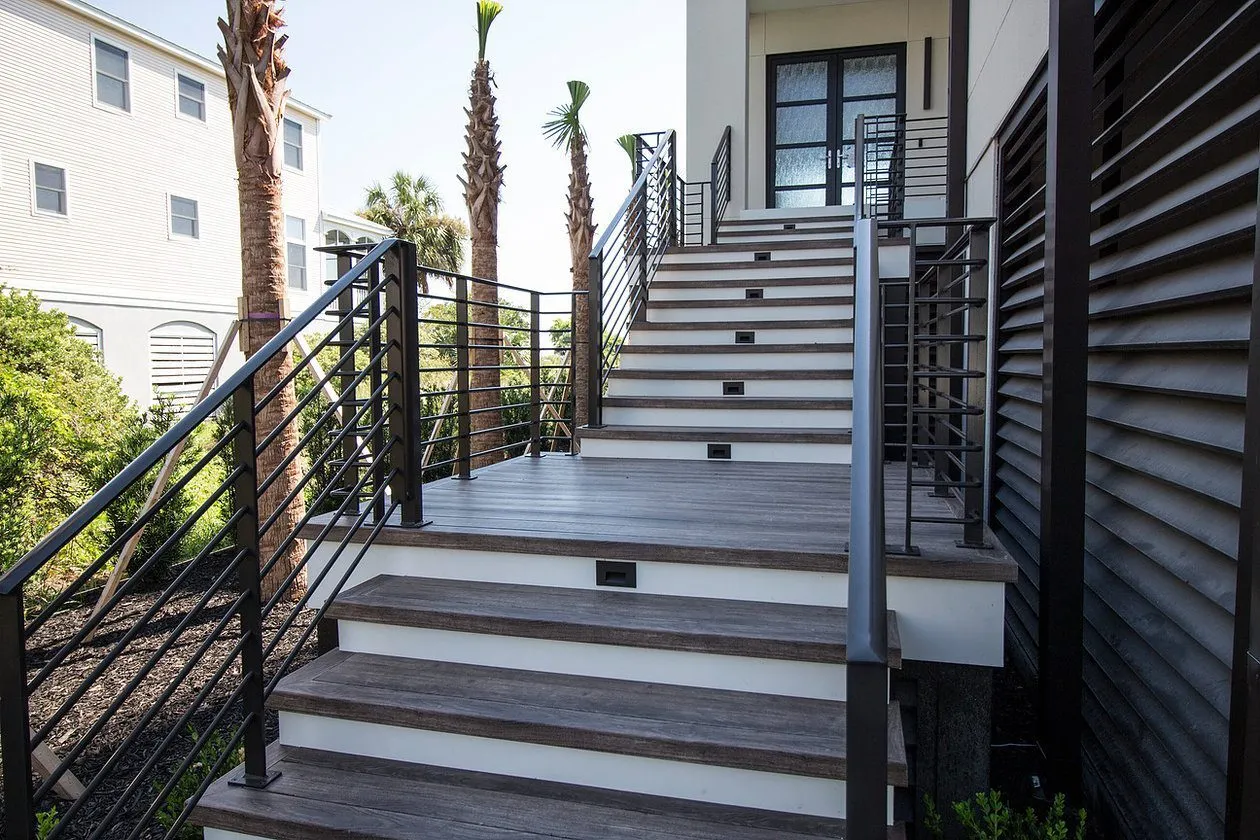
New Decks and Deck Rebuilds
A deck that feels springy, has soft boards, or shows rust on its fasteners is telling you something about its structure. When we evaluate an existing deck, we look past the surface boards to the joists, beams, posts, footings, and the connection to the house. Sometimes new decking and railings on a sound frame is the right answer. Other times the framing has been compromised by water and the honest recommendation is a full rebuild.
For new decks, we start with how you want to use the space: grilling, dining, a hot tub, or simply a better path from the back door to the yard. Size, height above grade, sun exposure, and the view from inside the house all shape the design.
Covered Back Porches and Screened Porches
Midlands summers make shade and bug protection valuable. As a back porch builder, we design covered porches with a roof that ties properly into the existing house, including flashing, drainage, and a roof pitch and material that look like they belong. Because we are also a roofing contractor, the porch roof is built with the same attention we give a full roof system.
Screened porches add framing for screen panels, a screen door, and often ceiling fans and lighting. Many homeowners ask a porch contractor to convert an existing open deck into a covered or screened porch. That is often possible, but the existing footings and framing must be checked for the added roof load first.
Composite vs. Wood Decking
Pressure-treated wood typically has a lower upfront material cost and a traditional look, but it needs periodic cleaning and sealing and can check, split, or warp over time in South Carolina sun and humidity. Composite and PVC decking cost more upfront and require less ongoing maintenance, though they can get warm in direct sun and must be installed to manufacturer spacing and fastening requirements.
Even with composite decking, the structure underneath is usually pressure-treated lumber, so proper framing, joist protection, and drainage still matter. We walk through samples and maintenance expectations so you choose based on how you actually want to care for the deck.
Permits, Footings, Ledgers, Railings, and Stairs
Most attached decks and porches require a permit and inspections. Footings must be sized and placed to carry the load, and the ledger board connecting the deck to the house must be properly fastened and flashed to keep water out of the home's rim joist. A poorly flashed ledger can let water rot the framing where it cannot easily be seen.
Guardrails, handrails, and stairs carry their own code requirements for height, opening size, riser and tread dimensions, and lighting. We build them to pass inspection and to feel solid. Labor is covered by our 5-year labor warranty for non-roofing work, plus manufacturer warranties on decking and railing products.
Planning Around the Yard and the House
Where a deck or porch sits changes how often you use it. A space that catches harsh afternoon sun may need a roof, a pergola, or a different location, while a porch that blocks light to a kitchen window may feel gloomy inside. We look at door locations, existing windows, drainage patterns, and the slope of the yard before suggesting a footprint.
Height above grade also matters. Higher decks need taller guardrails, more substantial posts and bracing, and longer stair runs, and the space underneath should be planned for storage, screening, or drainage instead of left as an afterthought.
How We Build Your Deck or Porch
- 1
Site visit
We inspect the existing structure or site, check grade and drainage, and discuss how you will use the space.
- 2
Design and materials
Layout, height, decking, railing, stairs, and roof style for porches are defined in a written scope.
- 3
Permit
We prepare drawings as needed and pull the required permit before construction.
- 4
Footings and framing
Footings, posts, beams, ledger flashing, and joists are installed and inspected.
- 5
Decking, roof, and rails
Decking, porch roofing, screens, railings, and stairs are installed.
- 6
Final inspection
We complete the final inspection and walk the finished space with you.
Things to Decide Before You Build
- Open deck, covered porch, or screened porch
- Composite or pressure-treated wood decking
- Railing style and stair location
- Lighting, fans, and outlets
- Hot tub or other heavy loads
- Access to the yard and existing doors
Frequently Asked Questions
Do you build covered back porches and screened porches?
Yes. We assess the connection to the house, roof drainage, foundation support and intended use. A covered or screened porch needs a coordinated structural and exterior plan rather than simply adding a roof or screen panels to an existing deck.
Can my old deck be rebuilt instead of replaced entirely?
That depends on the condition and suitability of the framing, footings, connections and stairs. New decking does not correct weak supports. We assess what can remain and explain which components need replacement before setting the rebuild scope.
Should I choose wood or composite decking?
Compare appearance, maintenance expectations and the installation requirements of the chosen product. Composite boards still need suitable framing and spacing. Wood also requires appropriate detailing and ongoing care. We discuss the entire assembly, not just the walking surface.
Who handles permits and safety details?
As SC Residential Builder RBS-50893, Exterior Genie coordinates the applicable permitting and construction scope. Footings, ledger attachment, guardrails, handrails and stair geometry must be considered for the specific property and local requirements, not copied from an unrelated deck.
Schedule Your Free Inspection
Pick a day that works for you — it takes about 60 seconds.
- Veteran-owned & operated
- Owens Corning Preferred Contractor
- Free, no-obligation inspection
Prefer to talk? Call (803) 999-7663