
Bathroom Remodeling in Lexington, SC
Bathrooms are small rooms with a lot of water, and that makes the work behind the tile more important than the tile itself. Exterior Genie remodels hall baths, primary suites, and accessible bathrooms across Lexington and Columbia, including walk-in showers and tub-to-shower conversions built around proper waterproofing.
- Marine Corps veteran-owned, based in Lexington
- SC Residential Builder RBS-50893
- 5-year labor warranty plus manufacturer warranties
- 0% for 12 months same-as-cash financing, subject to approval
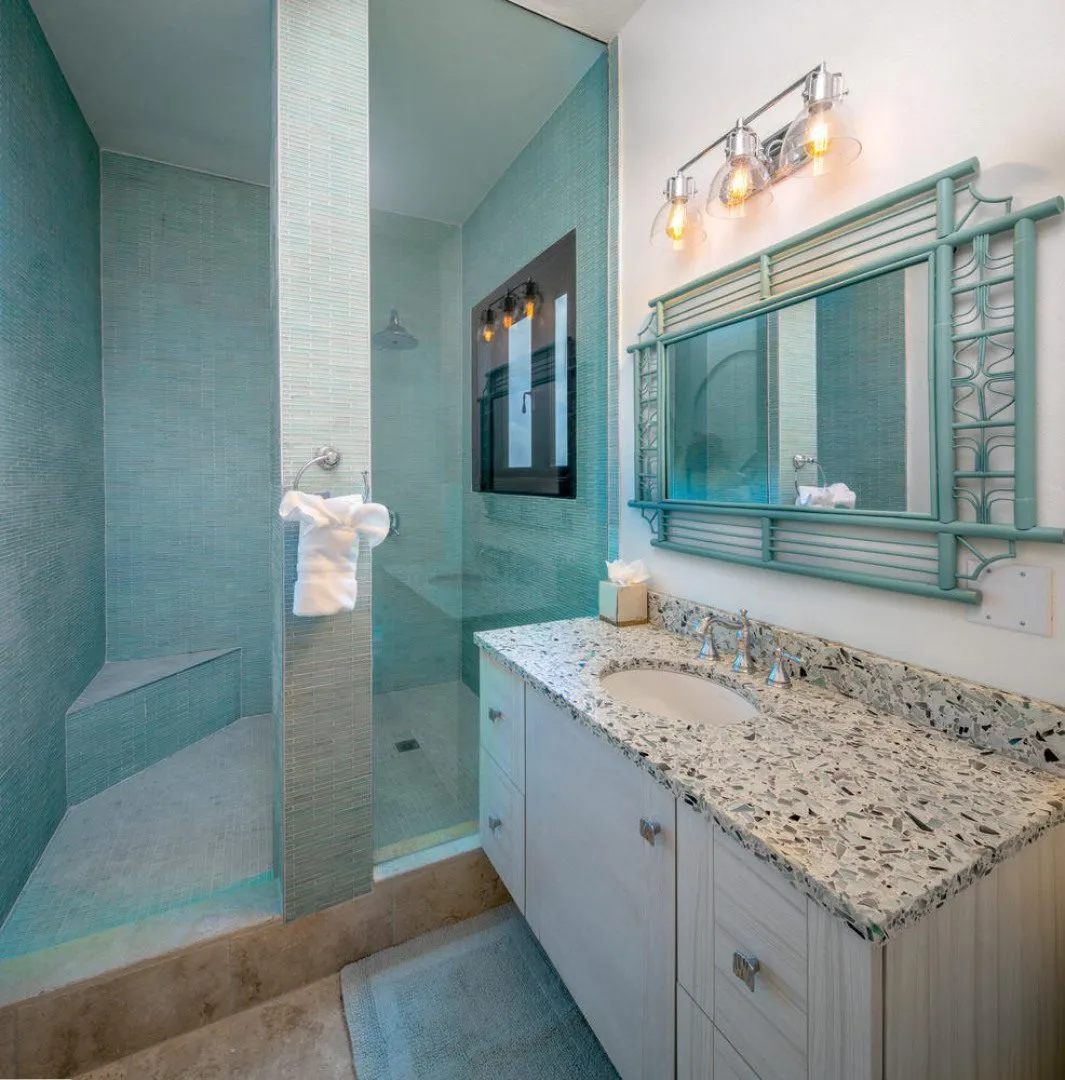
Waterproofing Comes First
Grout and tile are not waterproof on their own. A durable shower depends on a correctly sloped pan, a continuous waterproofing membrane or system, and careful treatment of corners, niches, benches, and valve penetrations. When we remove an old shower, we look closely at the subfloor and wall framing because slow leaks often leave hidden damage that has to be repaired before anything new goes in.
Ventilation matters just as much. A bathroom exhaust fan should be sized for the room and ducted to the exterior rather than into the attic. In our humid climate, a fan that only moves air into the attic can create moisture problems above the ceiling, so we check the existing duct path as part of every bathroom scope.
Walk-In and Accessible Showers
Some homeowners want a bathroom that will work for them as their needs change, or for a parent moving in. Accessible design can include a low-threshold or curbless shower entry, a built-in bench, a handheld shower on a slide bar, slip-resistant floor tile, wider doorways, and blocking inside the walls so grab bars can be installed securely now or later.
Curbless showers require planning at the floor level. Depending on the framing and whether the home sits on a slab or crawl space, the subfloor may need to be recessed so water drains toward the shower and not across the room. We evaluate that early, because it affects both the structure and the cost, and explain realistic options for your specific bathroom.
Tub-to-Shower Conversions
Replacing a rarely used tub with a walk-in shower is a practical way to make a bathroom easier to use. The conversion involves removing the tub, adjusting the drain location and size, relocating the shower valve to a comfortable height, building a new waterproofed pan and walls, and choosing a glass enclosure or curtain setup.
If the home has only one tub, we talk through whether removing it suits your household before work begins. It is a practical conversation, not a sales one, and the right answer depends on who lives in the house and how long you plan to stay.
Vanities, Lighting, and Finishing Details
Vanity height, storage, and mirror lighting shape how comfortable the room feels every morning. We coordinate plumbing rough-in heights with the vanity you select, add or relocate outlets where codes require, and plan lighting so the face is evenly lit rather than shadowed from a single overhead fixture.
Toilet placement, door swing, towel storage, and flooring transitions are resolved before construction. Labor is covered by our 5-year labor warranty for non-roofing projects, and fixtures and materials carry their manufacturer warranties. Financing at 0% for 12 months same-as-cash is available, subject to approval.
Choosing Tile and Surfaces for a Wet Room
Large-format tile reduces grout lines but needs a very flat substrate, while small mosaic tile follows the slope of a shower floor more easily and adds grip underfoot. Natural stone looks distinctive but usually needs sealing and gentler cleaning products. Porcelain is dense and low-maintenance. We bring samples and explain how each choice behaves in a busy bathroom rather than only how it looks in a showroom.
Grout color and type affect upkeep as much as tile does. Lighter grout shows discoloration sooner, and some grout products resist staining better than standard cement grout. Glass enclosures, frameless or framed, also change daily cleaning, and we cover those practical details so the finished bathroom is easy to live with, not just attractive on the first day.
Our Bathroom Remodeling Process
- 1
Assess the room
We measure, check ventilation, inspect visible framing and flooring, and discuss accessibility goals.
- 2
Define the scope
Shower type, vanity, fixtures, tile, and lighting are selected so the estimate reflects real choices.
- 3
Demolition and repair
Old finishes are removed and any water-damaged subfloor or framing is repaired before rebuilding.
- 4
Rough-in and waterproofing
Drain, valve, electrical, fan ducting, and blocking are installed, followed by the shower waterproofing system.
- 5
Tile and fixtures
Tile, vanity, toilet, glass, lighting, and trim are installed in sequence.
- 6
Final review
We test water, drainage, and ventilation with you and close out the punch list.
Bathroom Decisions Worth Making Early
- Curb, low-threshold, or curbless shower entry
- Keep or remove the tub
- Bench, niche, and grab-bar blocking locations
- Handheld or fixed showerhead, or both
- Exhaust fan size and exterior venting
- Vanity height and storage needs
Frequently Asked Questions
Can you replace a bathtub with a walk-in shower?
Yes. A tub-to-shower conversion begins with the available space, drain location, waterproofing and entry design. We discuss the enclosure and how you want to use it before defining the demolition, plumbing, substrate and finish work.
Can you plan a more accessible bathroom?
We can discuss a walk-in shower, entry clearance, grab-bar blocking, fixture placement and usable floor space. Accessibility needs vary by person. Tell us about those needs early so the layout addresses them; a particular fixture alone does not make a whole bathroom accessible.
How do you approach hidden bathroom damage?
Staining, soft flooring or recurring leaks may indicate problems behind finishes. We inspect what is accessible and explain that demolition can reveal additional conditions. Any added repair scope should be documented and discussed rather than simply covered with new tile.
Do you serve homes outside Lexington?
Yes. Exterior Genie is based at 225 Swartz Road in Lexington and serves Columbia and all of South Carolina. Book an inspection or call (803) 999-7663 to discuss the property, bathroom goals and access requirements.
Schedule Your Free Inspection
Pick a day that works for you — it takes about 60 seconds.
- Veteran-owned & operated
- Owens Corning Preferred Contractor
- Free, no-obligation inspection
Prefer to talk? Call (803) 999-7663